Academy · Playbook

The ADU Playbook

An accessory dwelling unit — a backyard cottage, garage conversion, or basement suite — is the lowest-risk way to add livable density and income to a lot you already own. This playbook covers eligibility, size and setback limits, real cost, financing, and the rental math that tells you whether it pays.
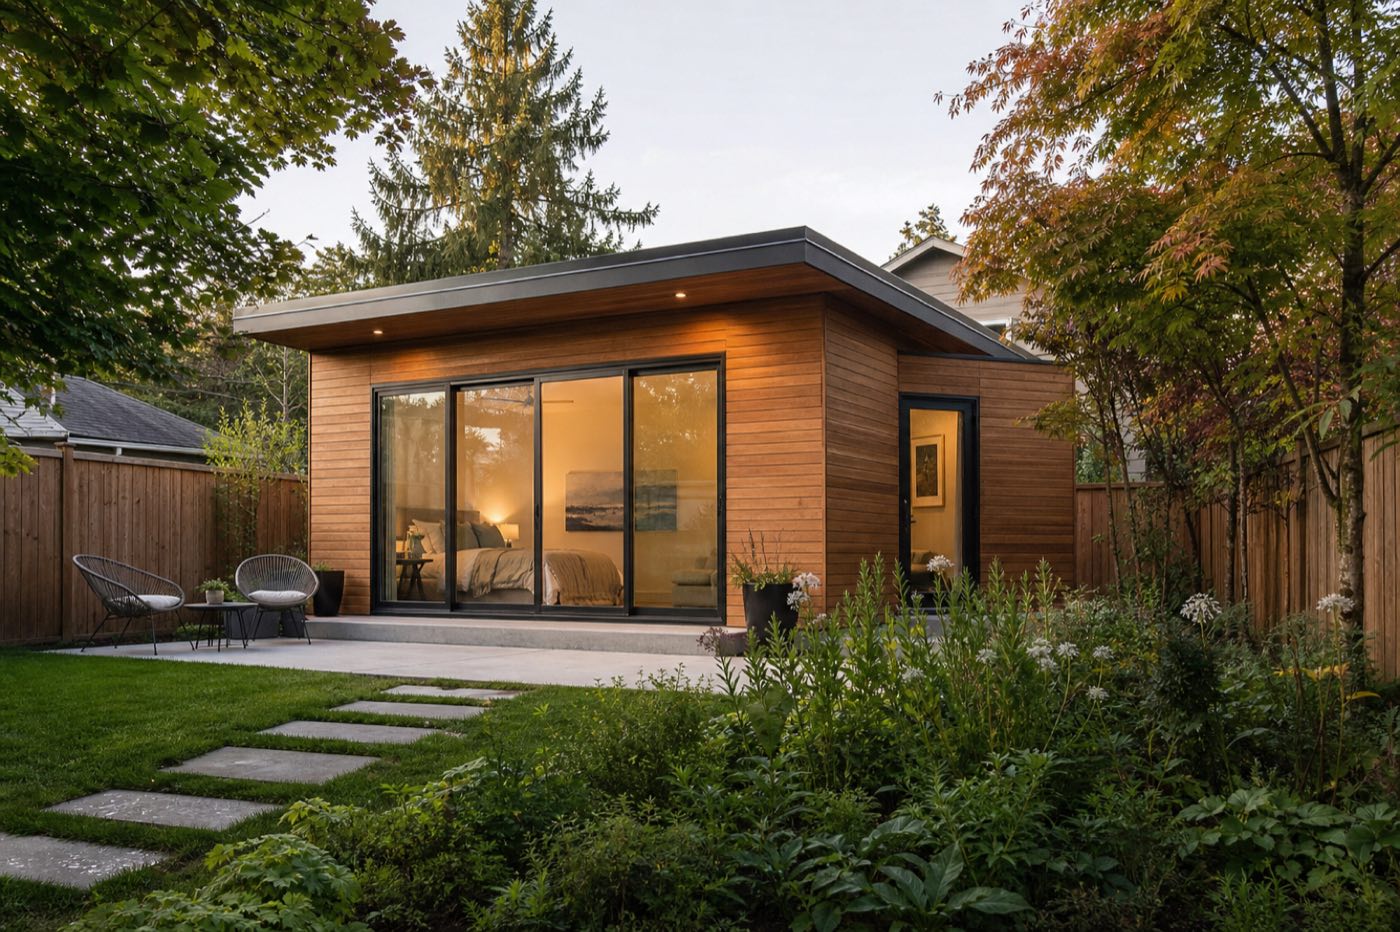
Detached backyard accessory dwelling unit
A real backyard ADU

One extra unit, one lot — livable density you can build this year.

Where the ADU goes · 50×120 ft lot 3 placement options
Street frontage · 50 ft Primary house existing · 1,650 sf A · Detached rear yard · 600 sf A B · Garage 420 sf B C · Attached 520 sf C setback Rear yard
Placement options
ADetached cottage
Up to 600 sf · rear yard$$$
Most private & flexible · highest cost
BGarage conversion
~420 sf · existing shell$
Cheapest path where parking allows
CAttached addition
~520 sf · shares wall$$
Shares structure & services · mid cost
All options must clear the dashed setback line.

Illustrative site plan — three ways to fit an ADU on the same lot, each within setbacks and size limits.

Why an ADU is the easiest first move

You keep the main house, add one unit, and create income or housing for family — all without rezoning or assembling land. It is the gentlest possible introduction to development.

Lowest risk
One unit, often by-right, with no rezoning or land assembly. The smallest possible step into development.
Income or family use
Rent it for cash flow, house aging parents or adult kids, or use it as a home office that adds value.
Adds lasting value
A permitted, well-built ADU typically lifts the value of the whole property — not just the rent it earns.
The play

Six steps from backyard to tenant

Each step ends with a clear decision, so you only spend money once you know the unit is allowed and pays.

01
Confirm your lot is eligible
Check whether your zone allows an ADU, and under what conditions: owner-occupancy, lot size minimums, or limits on existing units. Many places now allow ADUs by-right, but the details vary block to block.
Go / no-go: An ADU is permitted on your lot.
02
Find the allowable size and placement
Apply maximum unit size, setbacks, height, and lot-coverage rules to see how big a unit fits and where it can sit. This sets the design envelope before you talk to anyone.
Go / no-go: A usable unit fits within the rules.
03
Pick the ADU type
Choose between a detached cottage, garage conversion, addition, or basement suite based on your lot, budget, and goals. Each carries different cost and complexity.
Go / no-go: One type clearly fits your lot and budget.
04
Estimate cost and rent
Build a simple budget: construction, design, permits, utility connections, and contingency. Compare the total to realistic local rent to find your payback and yield.
Go / no-go: Rent and value justify the all-in cost.
05
Line up financing
Decide how to fund it — savings, a home-equity line, a renovation loan, or a construction loan — and confirm the numbers work after debt service.
Go / no-go: Funding is in place and cash-flows.
06
Permit, build, and lease
Submit for permits, manage the build, pass inspections, and lease up. Keep records of cost and rent so you know your true return.
Go / no-go: Unit is occupied and performing to plan.

Know your ADU type

Each type has its own cost, timeline, and rules. The right one depends on your lot, budget, and goals.

Detached
A standalone cottage or laneway house in the yard. Most flexible and private, usually the highest cost.
Garage conversion
Convert an existing garage into a unit. Often the cheapest path where parking rules allow it.
Attached / addition
A unit added onto the main house. Shares some structure and services, moderate cost.
Interior / basement
Carve a suite from existing space. Lowest footprint impact, depends on ceiling height and egress.
Avoid these

Where ADU projects get stuck

Skipping the eligibility check
Designing before you confirm the unit is allowed wastes money. Step one always comes first.
Forgetting utility connections
Water, sewer, and electrical hookups can be a surprisingly large line item. Budget them up front.
Parking and access traps
A required parking space or an access easement can shrink or kill the design. Check before you commit.
Underpricing the build
ADUs cost more per square foot than people expect. Use real local numbers, not internet averages.
Does it pay?

All-in cost to payback

A worked example for a detached 600 sf ADU — where the money goes, and how long the rent takes to earn it back.

ADU economics · detached 600 sf
Where the budget goes
Construction (hard cost)$132,000
Design & engineering$30,000
Permits & fees$20,000
Utility connections$25,000
Contingency (10%)$21,000
All-in cost$228,000
The return
Market rent
$2,100/mo
Net cash yield
9.2%
Cumulative rent vs. cost
All-in cost $228k Yr 0 Yr 5 Yr 9
Payback ≈ year 8 · then pure cash flow

Illustrative economics — your real numbers depend on local cost, rent, and financing.

Run this playbook in UnlockLand

Keep going

Playbook
Multiplex Playbook
Ready for more units? Step up to a multiplex.
Path
Homeowner Developer
The full path from lot owner to first project.
Guide
Feasibility Report Guide
Turn your ADU numbers into a clear report.
Reference
Zoning Glossary
ADU, setback, lot coverage and more, defined.

See if your lot qualifies for an ADU

Run your address through UnlockLand and check eligibility, size limits, and the rough numbers in minutes.