Features/Generate

Let AI design the site — within the rules.

UnlockLand AI Planning generates massing, yield, and unit-mix studies directly from the buildable envelope — every scheme respects setbacks, height, FAR, and density, so what you see is something you could actually build.

Request demo Explore platform

The generate phase begins — turn a quantified site into real design studies.
AI Planning · 412 Marsa Boulevard COMPLIANT
Conversation
Design a residential scheme on this lot. Push GFA toward the cap, keep parking compliant, and favour 2-beds.
Here's a compliant massing. I worked through it in four steps:
Read envelope — 31,400 sf footprint inside setbacks.
Stack floors — 8 storeys to the 28 m height cap.
Lay units — 224 homes, 58% 2-bed per your brief.
Check parking — 280 stalls = 1.25/unit, code met.
Try “increase 3-beds to 25%”…
Generated massing · Study 1 FAR 2.58 / 2.6 cap
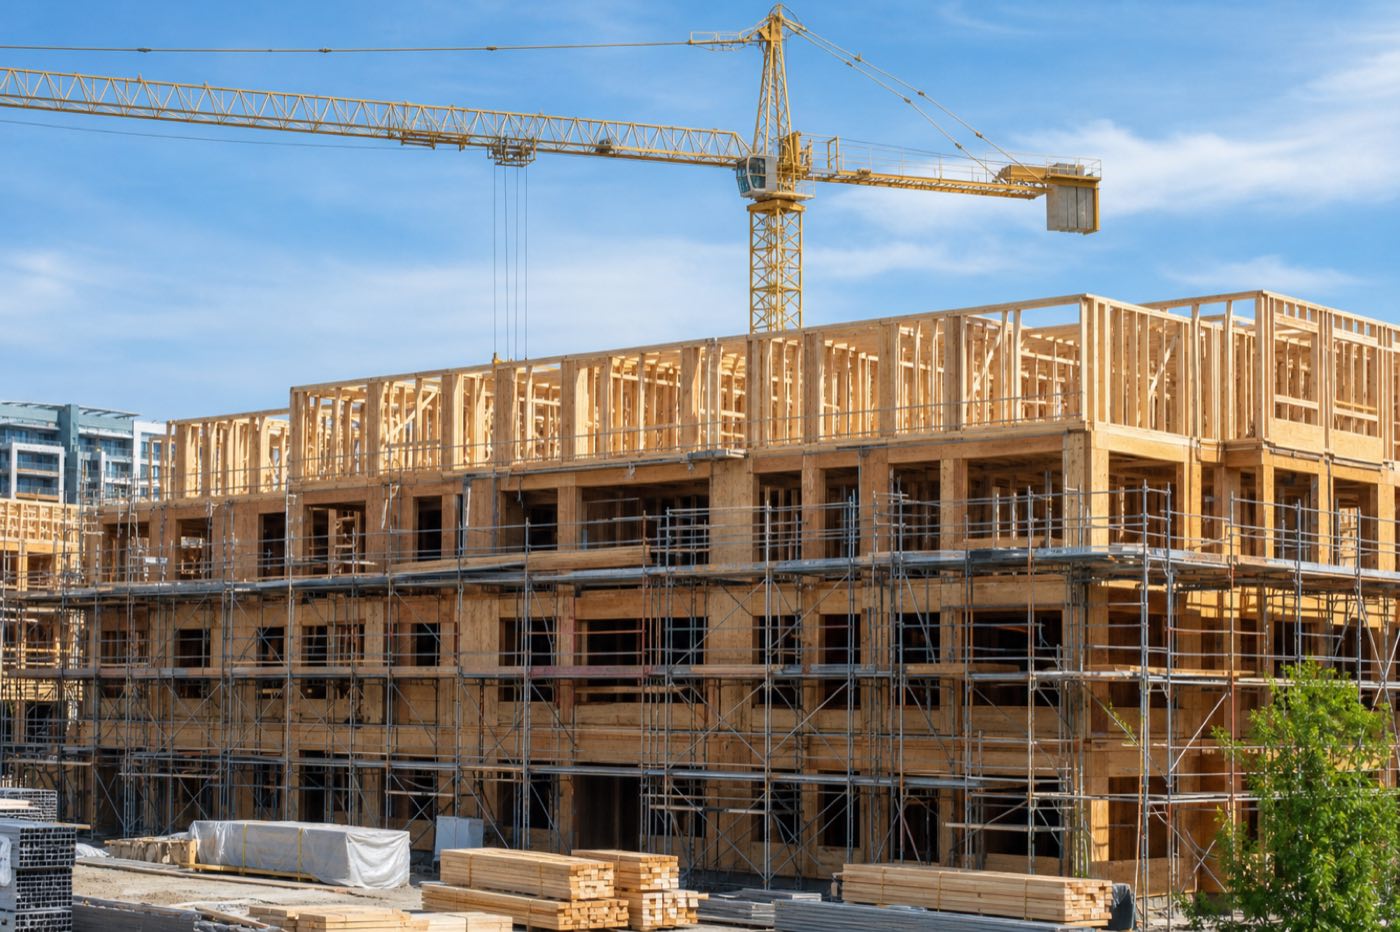
Framed mid-rise residential building under construction with tower crane
8-storey residential · podium + tower
GFA
249k sf
Units
224
Floors
8
Parking
280
Rules & sources · why it's compliant
Height 25.6 m ≤ 28 m cap§4.2.3
FAR 2.58 ≤ 2.6§4.2.1
Parking 1.25 / unit met§6.1

Illustrative interface — ask in plain language, get a compliant scheme with every rule traced to its bylaw.

Design studies that start compliant

Most generative design ignores the rules and leaves you to check feasibility later. AI Planning starts from the buildable envelope, so massing, floor counts, and unit mix are constrained by the site's actual zoning from the first iteration — design and compliance, together.

Massing studies

Building forms generated inside the envelope — footprint, floors, and orientation that fit the lot and its setbacks.

Yield optimization

AI pushes GFA toward the FAR ceiling without breaching height or coverage — maximizing what the rules will allow.

Unit-mix modeling

Apartment, townhouse, or mixed-use programs are laid into the massing with counts and sizes you can tune to the market.

How it works

STEP 1

Set the brief

Pick a use and program — residential, mixed-use, or commercial — and any targets like unit sizes or parking ratios.

STEP 2

AI generates massing

The engine fills the buildable envelope with compliant building forms, optimizing yield against FAR, height, and coverage.

STEP 3

Review yield & mix

See GFA, floor counts, and the resulting unit mix for each study, then refine the brief and regenerate in seconds.

Change the brief, regenerate in seconds

Tune the program in plain language and watch the scheme — and its compliance — update instantly. Every iteration stays inside the rules.

AS “Trim to 7 floors and add more 3-beds for families.” Regenerated · 1.8s
What changed
Floors8 7
Units224 196
3-bed share14% 32%
GFA249k 221k sf
Still compliant — FAR 2.29, height 22.4 m, parking 1.25/unit all within limits.
Unit mix · updated
1-bed43 · 22%
2-bed90 · 46%
3-bed63 · 32%
Spin into scenarios

What goes in, what comes out

You provide
  • A buildable envelope from Development Potential
  • A target use and program brief
  • Optional: unit sizes, parking & efficiency targets
UnlockLand returns
  • Compliant massing studies on the parcel
  • Optimized GFA and floor counts
  • Indicative unit mix with counts & sizes
  • Design studies ready for scenario comparison

Where it fits in the workflow

AI Planning opens the generate phase. It takes the quantified envelope from Development Potential and turns it into design studies — then hands them to Scenario Generation to spin up multiple schemes worth comparing.

Before
Development Potential
Quantify the buildable envelope.
Next
Scenario Generation
Spin up multiple schemes to compare.
Platform
See the full workflow
How generation connects to decisions.

Ready to compare plans? See pricing.

Turn a parcel into a plan.

Request a demo to generate your first compliant scheme in minutes — Talk to our team to get started.