Zoning Glossary
Planning codes are written in their own language. This glossary translates the terms that decide what you can build — FAR, setbacks, coverage, overlays, variances, and the rest — into plain English, with why each one matters to a development decision.
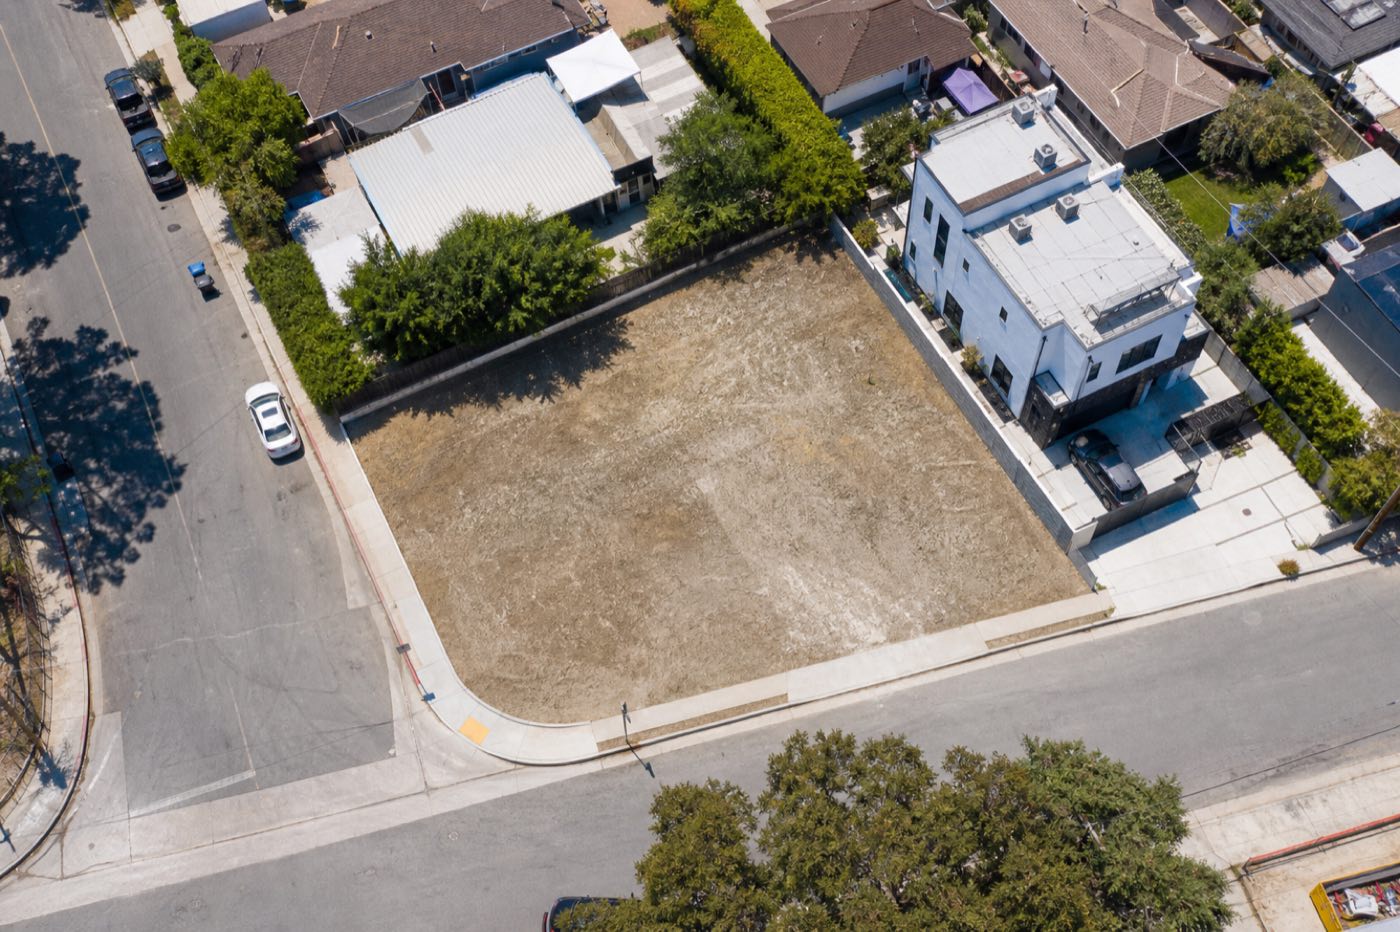
Every term below is really a rule about this parcel.
One lot, every term in context — the rules below combine to define what fits inside the buildable envelope.
The four terms that shape every site
Before the full glossary, here are the big four — drawn on a parcel so you can see exactly what each one limits.
Total floor area ÷ lot area. The master dial for how much building you get.
Required gap from each lot line — front, sides, rear — that shrinks your footprint.
The max share of the lot buildings may cover — pushing you to build up, not out.
The ceiling on building height — with FAR, it sets how many floors you can stack.
Zoning & use
- Zoning
- The system of local laws that divides land into districts and sets the rules for what can be built and how it can be used in each one.
- Permitted (By-Right) Use
- A use the zoning allows automatically, without needing discretionary approval from the city.
- Conditional Use CUP
- A use allowed in a zone only with special approval and conditions attached to manage its impact on neighbors.
- Nonconforming Use
- A use or building that was legal when built but no longer complies with current zoning, usually allowed to continue but not expand.
- Mixed-Use
- Zoning or a building that combines more than one use, such as ground-floor retail with apartments above.
Form & dimensions
- Floor Area Ratio FAR
- The ratio of a building’s total floor area to the lot area. A FAR of 2.0 on a 5,000 sf lot allows 10,000 sf of building.
- Setback
- The minimum required distance between a building and each lot line, defined separately for the front, sides, and rear.
- Lot Coverage
- The maximum share of a lot that buildings may cover, given as a percentage of total lot area.
- Height Limit
- The maximum building height allowed in a zone, expressed in feet, meters, or number of stories.
- Buildable Envelope
- The three-dimensional space a building may legally occupy after setbacks, height, and coverage are applied to the lot.
- Stepback
- A required recess of a building’s upper floors back from the lower facade to reduce visual bulk and protect light and air.
- Gross Floor Area GFA
- The total enclosed floor area of a building, the basis for FAR and many development fees.
Density & incentives
- Density
- The number of dwelling units allowed per unit of land, often expressed as units per acre or units per lot.
- Density Bonus
- Additional allowable density granted in exchange for a public benefit such as affordable housing or open space.
- Inclusionary Zoning
- A rule requiring a share of new units to be affordable, sometimes paired with a density bonus to offset the cost.
- Transfer of Development Rights TDR
- A mechanism that lets unused development capacity be sold from one parcel and added to another.
Process & approvals
- Entitlement
- The full set of government approvals that grant the legal right to develop a property as proposed.
- Rezoning
- A formal change to a property’s zoning designation, altering what can be built there.
- Variance
- Permission to deviate from a specific zoning standard because strict application would create an undue hardship unique to the property.
- Site Plan Review
- The process by which a city reviews a proposed development’s layout, access, landscaping, and design for compliance.
- Subdivision
- The legal division of a parcel into two or more lots for sale or separate development.
Land & legal
- Accessory Dwelling Unit ADU
- A secondary, self-contained home on the same lot as a primary residence — a backyard cottage, garage conversion, or basement suite.
- Easement
- A legal right for another party to use part of a property for a defined purpose, such as utility lines or access.
- Lot Line & Frontage
- Lot lines are a parcel’s legal boundaries; frontage is the length of lot line along a public street.
- Impervious Surface
- Any hard surface — roofs, driveways, patios — that water cannot pass through, often capped by code.
- Plat
- An official recorded map showing the division, dimensions, and boundaries of lots within a subdivision.
Economics & analysis
- Highest and Best Use HBU
- The use that is legally permissible, physically possible, and financially feasible, and that produces the highest value for a site.
- Yield
- The amount of developable product — units or buildable square feet — a site can produce under its rules.
- Pro Forma
- A financial model projecting a project’s costs, revenue, and returns over time.
- Overlay
- An extra regulatory layer placed on top of base zoning to address a specific concern — historic, environmental, or design.
Stop looking them up — see them on your lot
UnlockLand reads these rules off your parcel automatically, so FAR, setbacks, and coverage become a buildable envelope instead of a vocabulary test.
Put these terms to work
From definitions to a real analysis
Run an address through UnlockLand and watch these terms turn into numbers for your actual lot.